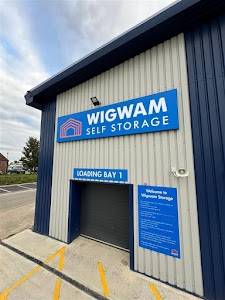
How did five old Tewkesbury houses come through renovation unscathed?
The Wigwam Tewkesbury team has supported more than 50 period-property renovations since 2022.
Last reviewed: June 2026 | 14 min read | For Tewkesbury and Cotswold period-property owners planning a renovation
Tewkesbury has more Georgian and medieval buildings per street than most market towns of its size. Stand near the Abbey on a quiet morning and you can count four centuries of architecture in a single glance. People love these houses. They also spend a great deal of money, time, and stress trying to renovate them properly.
We have supported more than 50 period-property renovations through our Wigwam Tewkesbury location since 2022. The five stories here are recent. Each one taught us something. Some taught us more than we expected, which is usually a sign the project uncovered something behind the plaster.
What follows is a plain account of how five Tewkesbury households managed the storage side of their renovations, what went well, what they would do differently, and what we have taken forward into every conversation with a new customer since.
Why Tewkesbury Renovations Need a Storage Strategy

Tewkesbury sits at the confluence of the Severn and the Avon. It also sits at the confluence of several centuries of building styles, many of them listed, most of them holding surprises. Getting a storage plan right for a period-property renovation here is different from getting one right for a modern semi in a nearby new-build estate. The stakes are higher, the timelines are less predictable, and the things you are storing are often irreplaceable.
The listed-building factor
Tewkesbury has one of the highest concentrations of listed buildings per capita in the Midlands. That matters practically, not just historically. Grade II listing means the conservation officer from Tewkesbury Borough Council has a say in what materials you use, what you can alter, and how long the approvals process takes. Approved materials lists, specified lime mortars, conservation-grade roof repairs: each one adds weeks to a planning loop that the builder’s original quote almost certainly did not account for.
Storage that was booked for a six-month project on the first of March often needs to run into October. The households that planned for that flexibility were the ones that got through without a secondary crisis.
The garage problem
Almost every renovation customer we speak to has already considered the garage. It is a reasonable first thought. It usually fails, for three reasons that come up consistently.
Dust travels further than people expect. A re-wire or a replaster produces fine particulate that settles on anything within reach. An interconnected garage is not outside that reach. Second, period furniture, painted woodwork, and inherited pieces are sensitive to damp in a way that a domestic garage, however dry it feels, cannot reliably manage. Third, when contractors need to access the property frequently, a garage full of displaced furniture creates a security and access problem rather than solving one.
One customer in the Church Street area tried the garage for the first week of their restoration project. By week three, their antique oak sideboard had acquired a fine coating of plaster dust and a hairline crack across one rail where someone had leaned a ladder. They came to us at that point, rather than at the start. We understand why people try it. We also know how it usually ends.
Timing is the variable that matters most
Renovations produce two kinds of storage mistakes. The first is booking too late: you call with three days to spare, the unit sizes available are not what you need, and you make do. The second is booking too early: you reserve space six weeks before the builder’s start date, and you pay for empty square footage while the kitchen is still in the kitchen.
The practical window, from what we have seen across these projects, is three to four weeks before the builder starts. That gives us time to size properly, and it gives you time to change your mind once if the builder’s schedule shifts. Renovation schedules shift.
If you are working out the timing for your project, the Tewkesbury team can talk it through. We have done this enough times to recognise where the gaps usually appear.
Case 1: The Abbey Road Georgian (8 Months, 200 Square Feet)

A full kitchen and bathroom renovation in a Georgian terrace is never a small undertaking. This one became a longer project than anyone planned, and the reason it finished well is partly because the storage was set up to absorb the extension without drama.
The project: kitchen, bathroom, and a roof that hid a surprise
The house was a three-bedroom Georgian terrace in the Abbey Road area, with the original cornicing, wide-board floors, and a kitchen that had been modernised once in the 1980s and not since. The scope at the start was clear: full kitchen replacement, an en-suite addition to the principal bedroom, and roof repairs.
The kitchen was gutted in week two. From that point, the household had no working kitchen, no space to stage the new one, and a contractor team moving through the property daily. Storage was not optional. The question was how much and where.
What they stored, and one thing they should have left out
The 200 square feet covered the large furniture, all kitchen contents including the range cooker that could not stay in situ, several paintings, and an inherited Welsh dresser that the customer described as the single object in the house that could not be replaced or damaged. What stayed at home were clothes, basic bedding, and the contents of two bedrooms that were not being touched.
The honest mistake was this: they stored a set of loft-access items, tools and documents kept in the loft, before the roof work began. When the roofer removed the original valley flashing and discovered a blocked gutter that had been slowly saturating the rear slope for some years, they needed temporary loft access during the assessment. Some of what they needed was in our unit.
The smart entry access meant they could retrieve items themselves during our opening hours (6am to 10pm, seven days) without calling ahead. They came in on a Tuesday morning at half past seven and took what they needed. That flexibility resolved a genuine logistical problem without any fuss.
What we learned: phase your inventory before you load the van
The lesson from this project is to think in phases before you load anything. Which items do you need access to during the build? Which can be sealed away entirely until you are back in the house? The two categories should be stored differently, and if possible, accessible items should be placed towards the front of the unit.
The roof issue extended the project from six months to eight. The blocked gutter required specialist repair and an additional conservation officer consultation about the valley treatment. No penalty, no renegotiation: the storage simply continued month by month until the project was complete. At the end, the unused days from the final month were refunded.
If your project involves the roof or multiple phases running in sequence, talk to us early. That is where the storage strategy makes the most difference.
Case 2: The Mill Bank Townhouse (4 Months, 100 Square Feet)

Not every renovation lasts the best part of a year. This one ran to four months, which is genuinely rare, and it is worth including precisely because it shows that storage still earned its place in a shorter, tighter project.
The project: a full re-wire and replaster across four floors
The house was a Victorian townhouse on Mill Bank, four storeys and four bedrooms, with the original plaster on most walls and wiring that dated to a period when the current safety standards did not exist. The scope was a complete electrical re-wire and full replaster throughout all floors, which meant every room was affected to some degree and the internal disruption was as thorough as any full renovation.
The household’s instinct was that a project of this scope would feel enormous but the storage requirement would be modest. The re-wire was not a kitchen gut or an extension. That instinct turned out to be wrong.
Staying in the house, and making that possible
The household remained in the property for most of the build, living on the upper floors while the ground-floor and first-floor works ran. That decision was the right one for them and it shaped the storage need. Everything from the ground floor went into the unit: furniture, all artwork, the contents of the sitting room and kitchen. The 100 square feet was a tight fit and the right fit.
The artwork decision mattered. Cable-chasing for a full re-wire produces fine plaster dust that travels through a property more extensively than most people anticipate. Several pieces of artwork that were wrapped and stored came back to clean walls with their surfaces intact. Items that the household kept in the upstairs rooms needed cleaning after the work completed.
What we learned: smaller projects are often the worst estimated
The four-month timeline held, which is genuinely uncommon in our experience and a credit to the contractor. The customers paid for sixteen weeks and used fourteen. The unused two weeks were refunded.
The lesson here is about assumption. A re-wire feels less disruptive than a full renovation because no structure is being altered and no rooms are being gutted. In practice, the disruption to daily living is as thorough as a much larger project, and the volume of displaced contents is higher than the scope suggests. The 100 square feet of storage was not oversized for the project. It was accurate.
A shorter renovation is exactly the right scale for self storage. The two-week minimum means you only pay from the day you actually need it. Talk to us about sizing for shorter projects.
Planning a Tewkesbury renovation? Wigwam Tewkesbury has supported projects like the ones above, from four-month re-wires to eleven-month conservation-grade restorations. Get a renovation storage quote at quote.wigwamstorage.co.uk or speak to the Tewkesbury team direct.
Case 3: The Church Street Cottage (11 Months, 150 Square Feet)

This is the project that stays with us. It was the most complex, the longest, and the one where the gap between what the architect estimated and what the work actually required was most significant. It is also the one where month-by-month flexibility mattered more than anything else.
The project: a full conservation-grade restoration
The cottage is on Church Street, Cotswold stone, 17th-century origins, Grade II listed. The scope at the start was lime-plaster restoration throughout, the original beam work, a conservation-grade roof treatment, and a sympathetic kitchen replacement using approved materials. The conservation officer was involved from the first planning application. The approved materials list was specific. The approval loop added several weeks before the first contractor arrived on site.
This is what a period renovation in Tewkesbury often looks like. The planning is as complex as the construction. Both take longer than the original quote.
The beam that changed everything
Six months in, the contractor removing the damaged lime plaster in the principal bedroom discovered that what had appeared to be a decorative ceiling feature was a structural element with a historic preservation designation. An assessment was required. A structural engineer visited. The conservation officer reviewed the findings. The original approach needed redesigning.
The project extended from six months to eleven.
For the customers, this was genuinely difficult. They were not living in the property during the works, which simplified some things, but the financial and emotional cost of a five-month extension to a project they had planned carefully was real. The storage bill continued. So did the contractor costs. The storage arrangement did not change: no renegotiation, no penalty clause triggered, no difficult phone call about the contract terms. The unit stayed at 150 square feet and the billing continued monthly until the project closed.
What we learned: long projects need monthly flexibility from the start
The practical lesson is simple. Do not commit to any fixed-end-date arrangement for renovation storage. The unexpected is not unusual in period-property renovation. It is the norm. A project that runs eleven months when six were estimated is not an outlier in our experience. It is the third case study in this article.
For the furniture and belongings stored over those eleven months, the key fact was the condition of the storage itself. Our Tewkesbury units are in a converted building: clean, dry, individually alarmed. The customers’ period furniture, including a set of Victorian dining chairs and a collection of framed botanical prints, came out in the same condition it went in. That matters over eleven months in a way it does not over eight weeks.
The refund at the end covered several weeks of unused days in the final billing month, returned once the unit was vacated and the account settled.
If your project might involve the conservation officer, and in Tewkesbury many do, the long-term flexibility of month-by-month storage matters more than the headline rate. The Tewkesbury team can walk you through how the billing arrangement works in practice.
Case 4: The Severn Street Edwardian (6 Months, 75 Square Feet)

Small renovations get planned last. That is the consistent pattern from our side of the conversation. The homeowner focuses on the build itself, the builder quotes, the materials are ordered, and the storage question arrives in the final fortnight before the work starts. The Severn Street project is the version of that story where everything still worked out.
The project: a kitchen-diner knock-through on a three-bedroom Edwardian semi
The house is Edwardian, three bedrooms, Severn Street area. The scope was a kitchen-diner knock-through and new kitchen installation. On paper, this is a single-room renovation. The customer described it as “just the kitchen.” That description shaped their initial storage thinking.
The structural work required vacating the kitchen and the adjoining dining room simultaneously. The combined volume of those two rooms, when everything was itemised, was larger than the customer had estimated.
More volume than expected, and why that matters
The sizing conversation went like this. The customer thought they needed perhaps 50 square feet. When we worked through the actual inventory together, the calculation came out at 75. The contents of a full kitchen are substantial: a range cooker, a fridge-freezer, a dishwasher, all cookware and pantry goods, a large kitchen table and six chairs, a buffet unit, and several decorative items from the dining room that could not stay in the dust zone.
The unit they booked was right. The instinct that guided their initial estimate was not.
The detail that made the difference mid-project: the customer’s partner needed to retrieve the toaster in week two, having assumed the kitchen would be usable earlier than it was. They arrived at the unit at half past eight on a Wednesday morning and collected it themselves, using the smart entry system, without any call ahead and without any difficulty. A small thing. It mattered on a morning when the rest of the project was not proceeding smoothly.
What we learned: single-room renovations are often the worst timed
A kitchen renovation typically takes four to eight weeks. This one ran to six months. Supplier lead time on the bespoke units was twelve weeks, and a planning revision to the structural opening required a second building regulations visit. The two-week minimum storage term meant the customers could start with certainty at the right moment, rather than delaying the clear-out to save two weeks of storage cost.
When the work completed, they left early and the unused days were refunded. The total cost of storage across the project was proportionate to what they had used, nothing more.
Even a single-room renovation is easier when the displaced contents are out of the way. The two-week minimum means you use storage for as long as you actually need, and no longer.
Case 5: The Barton Lane Cottage (9 Months, 250 Square Feet Across Two Units)

The final case is the one that looks most complicated on paper and worked most smoothly in practice. The key was matching the storage arrangement to how the project actually ran, not to how it was originally planned.
The project: rear extension and full interior restoration
The cottage is on Barton Lane, Cotswold stone, two bedrooms extending to three via a rear extension. Small house, ambitious project. A two-bed Cotswold-stone cottage running a rear extension plus full interior restoration generates more displaced contents than its square footage suggests. Every room was affected by the works at some point. There was nowhere inside the property to stage anything safely.
Starting with what they knew, adding when the project demanded it
The household began with a 150-square-foot unit at project start. That covered the initial whole-house clear-out: furniture, contents, the items from rooms that would be disrupted earliest.
At month three, the extension phase moved into active construction. Materials required staging; additional items from the property needed temporary storage while the rear section was open to the elements. A second unit of 100 square feet was added.
At month seven, the extension was watertight and the staging resolved. The second unit was released.
The total cost across the nine months was lower than it would have been if they had committed to a single 250-square-foot unit from the start. The larger unit was only genuinely needed for four months of the project. The two-unit approach meant they paid for what they actually needed at each phase.
What we learned: phased storage mirrors phased construction
The renovation industry talks about project phases in a way that the storage industry often does not reflect in its pricing. A project has an initial clear-out phase, a mid-build materials phase, and a post-build reinstatement phase. Each has different storage requirements. The Barton Lane project demonstrated that adding and releasing units across a nine-month project, without any penalty for either addition or release, is a more efficient approach than committing upfront to the largest unit you might ever need.
If your project has distinct phases, and most period renovations do, multi-unit storage is often more efficient than a single large space committed from the start. Ask the Tewkesbury team how that works for your specific timeline.
Patterns Across All Five: What We Have Learned From 50-Plus Tewkesbury Renovations

Five projects produce patterns. Here is what we keep seeing.
Clean, dry, and secure: what that means for period furniture over months
The specific concern we hear most often is about antique and period furniture. Georgian dressers, Victorian upholstery, Edwardian painted woodwork, inherited pieces without a current replacement value. People are right to think about this.
Our Tewkesbury units are in a converted building. Clean, dry, individually alarmed. For most period furniture, those conditions are what matter: protection from damp and dust, security against intrusion, and a consistent environment that does not expose timber and upholstery to temperature extremes.
We do not run active temperature or humidity control. That is an honest statement and the outline of this article requested that we make it plainly. For most household period furniture, clean and dry storage in a well-maintained converted building is appropriate. If you are storing fine art with documented humidity sensitivity, wine, or archival documents that require a controlled environment, that is a different conversation and you should speak to a specialist storage provider about those specific items. For the Victorian chairs, the oak dresser, the framed botanical prints: clean and dry, properly secured, individually alarmed is the answer.
For contents cover, see the note in the next section.
Contents cover: what is required and how it works
Contents cover is required when you store with us. You can take our own contents-protection policy or provide proof of your own cover. Either way, you need to have it in place.
Declare the full replacement value of what you are storing. Under-insurance is settled in proportion to the declared value, which means that if you declare half the true value and make a claim, you recover half the loss. Declare accurately.
Your existing home contents insurance policy may extend to goods held in storage: check the policy wording carefully. High-value items such as fine art, jewellery, or documented antiques may require a scheduled addition to your existing cover rather than falling under standard contents terms. Speak to your insurer about those items specifically.
We signpost; we do not advise. For specific insurance questions, your insurer is the right person to ask. This note applies to customers in England and Wales. Insurance policy terms and regulatory requirements differ in Scotland and Northern Ireland, so if you are based in either of those jurisdictions, check with your own insurer and solicitor for applicable guidance.
How long you actually need versus how long the architect quoted
Five projects. Average time in storage: 7.4 months. Architect’s original estimate in every case: shorter than that. The range across these projects ran from four months (the Mill Bank townhouse, which is the exception) to eleven (Church Street). The median was closer to eight.
The working principle we share with every customer who asks: budget for 30 percent longer than the architect’s estimate, and book month by month so that if the project completes on time, you are not locked in and your unused days are refunded. The monthly flexibility is what allows the 30 percent buffer to cost nothing if you do not need it.
This pattern holds across listed-building renovation projects more broadly. The approvals process and the frequency of unforeseen structural discoveries are the two most reliable causes of delay, and both are common in Tewkesbury. That matches what we see here consistently.
When month-by-month billing matters most
The renovation storage window for most period properties runs four to nine months. That is the territory where monthly billing significantly outperforms any arrangement that asks you to commit upfront to a fixed duration.
The deposit we take is refundable. It is returned after you have given 14 days’ notice, vacated the unit, and the account is settled, less anything outstanding. Your capital is not committed for the duration of the project. You pay month by month for what you use, and you get back what you did not.
For current pricing by unit size, the pricing page has the detail. We do not quote prices in the article because they vary by unit size and location, and we would rather give you an accurate figure for your specific situation than a number on a page that may not match what you are quoted.
Every renovation is different, but the patterns are consistent. Five minutes with the Tewkesbury team usually clarifies the right approach for your specific project.
Talk to the Tewkesbury Team About Your Renovation
Period-property renovation is the kind of project where the storage decision either runs quietly in the background, making life marginally simpler, or becomes a problem of its own. The difference is usually in the planning conversation before the builder arrives.
What the first conversation covers
We will want to understand the project type, scope, and likely timeline. From that, we can suggest a realistic unit size, which is not always the size you will have estimated, and talk through the phasing questions: do you need to access your stored items during the build, or is this a single clear-out and retrieve? Are there high-value or fragile items that need to be placed carefully in the unit? Are you likely to need to add space mid-project, or release some early?
We will also explain the cover requirement and point you to the contents-protection page so you can decide whether our policy or your own is the right route. The terms and conditions cover the deposit, the notice period, and the refund arrangement, and we are happy to walk through any of that on the call.
Why local matters for a renovation project
We know Tewkesbury. We know which streets are likely to have Grade II listing implications. We know what the conservation officer’s involvement usually means for a timeline. We know the local builder community and the patterns that come up again and again across projects of this type.
A Tewkesbury team with that background is a different resource from a national call centre that takes your booking and processes it. The store lead here is the same person from your first conversation to the day you collect your last box. That continuity matters across a project that might run nine months.
For customers outside Tewkesbury, our locations page covers our full network of UK market-town locations.
Getting started
Whether you are six months out and planning carefully, or the builder starts on Monday and you have just realised you have nowhere to put the kitchen: the Tewkesbury team is here.
Get a renovation storage quote at quote.wigwamstorage.co.uk.
Frequently Asked Questions
Only if someone from your own side is there with them. Wigwam sites are unmanned, which means there is no member of staff to let a contractor in, supervise them, or sign for anything. So if your builder needs to drop salvaged fittings into the unit or collect a piece of furniture, you or someone you have authorised on the account has to be present to open up using smart entry and let them in.
In practice, most renovation customers handle this easily. You meet the builder at the unit during the 6am to 10pm access window, open up, oversee the load or collection, and lock up again. The early opening at six is genuinely useful here, because contractors often want to move things first thing before they start on site. If your builder works to their own schedule and you cannot always be there, the cleaner arrangement is to authorise a trusted person on your account so access does not depend solely on you being free.
What we would not recommend is handing your access over to the contractor informally or expecting site staff to let them in, because there are no site staff to do that. The unit is yours, the responsibility for who enters it is yours, and the contents cover is based on the value you declared regardless of who is moving things on a given day. Keep the access controlled, keep a note of who took what, and the arrangement stays clean for the whole project.
The unit simply waits, and you keep paying month by month for as long as you need it, with no fixed end date forcing your hand. A renovation that stalls, whether because a contractor walks off, a planning approval drags, or a structural surprise halts the work, is exactly the situation month-by-month storage is built to absorb. The Church Street case in this article ran to eleven months against a six-month estimate, and the storage arrangement did not change: no penalty, no renegotiation, the unit stayed and the billing continued monthly until the project closed.
That is the deliberate point of not committing to a fixed term. You are never locked into an end date that the building work then blows past. If the project drags on, the storage drags on with it at the same monthly rate. If the project suddenly resolves, you give 14 days’ notice, vacate, and any days you have paid beyond that notice are refunded. The refundable deposit comes back once the unit is empty and the account is settled.
What we cannot help with is the contractor side of a stalled project: disputes with a builder, contracts, or recovering costs are matters for you, your contract, and if needed a solicitor. Our support team handles the storage, sizing, access and billing, not your dealings with the trades. What we can promise is that the storage will not add pressure to an already difficult situation. The unit holds still while you sort the rest out.
Yes, within the standard rules. Reclaimed period features are a common thing to store during a Tewkesbury renovation: original doors taken off for repair, salvaged floorboards, a fireplace surround removed while the chimney breast is worked on, lime-plaster samples, or tiles set aside for matching. All of that is fine in a clean, dry, secure unit, and keeping it out of the dust zone and the weather is often the difference between reusing a feature and losing it.
There are honest limits. The exclusions that apply to any self storage unit apply here: nothing perishable, no flammable or hazardous materials, no pressurised containers, and no liquids that could leak. So tins of paint, solvents, adhesives and the like should not go in the unit, and a conservation officer’s specified lime mortar is best kept where the builder needs it rather than in storage. Heavy materials are fine by weight, but pack and stack them sensibly so nothing shifts onto your furniture.
A practical tip from the projects we have seen: keep salvaged features that the builder will need back during the works towards the front of the unit, and seal away the furniture you will not touch until the house is finished. The Abbey Road case learned this the hard way when loft items they needed mid-project were buried at the back. Phase what goes in by when you will need it out again. If you are unsure whether something is suitable, the team can confirm before you load the van.
The storage arrangement is the same; the tax treatment is a question for your accountant. Whether you are a homeowner renovating your own period property or a property company or developer doing the work commercially, the unit, the terms and the access are identical. What differs is how the cost sits in your books, and that depends on your circumstances rather than on anything we set.
We provide proper invoices as standard, which is what your accountant needs to treat the cost correctly. If you are renovating through a registered business or a property development company, the VAT on storage and how it interacts with the wider project will be a matter for your finance team or accountant to judge. We are a storage provider, not a tax adviser, so we will not tell you how the expense should be treated against a development scheme or a domestic project. We will give you clean paperwork and an accurate figure for the unit.
One thing worth flagging for a property company: contents cover is still mandatory and is based on the full replacement value you declare. If you are storing fittings, salvaged features or staging furniture as part of a commercial project, declare the genuine value, because under-insurance is settled in proportion. Speak to your accountant about the tax position and your insurer or broker about cover levels. The support team here can size the unit and set up the booking, but they handle storage, not your business planning or forecasts.
It depends on whether your project runs in distinct phases. For a single clear-out where everything comes out at the end, one unit sized to the whole load is simplest. For a phased project where your storage need grows and then shrinks, splitting across units can cost less overall, which is exactly what the Barton Lane case showed: they started with 150 square feet, added a second 100-square-foot unit when the extension phase needed material staging, then released it once the rear was watertight. They paid for the larger footprint only during the four months they actually needed it.
The trade-off is convenience against cost. A single large unit means everything is in one place and there is nothing to coordinate. A two-unit approach means you pay closer to what each phase genuinely requires, but you are managing two spaces and deciding what lives where. For a project with a clear initial clear-out, a mid-build materials phase, and a reinstatement phase at the end, the phased approach often mirrors the work better and keeps the bill in proportion.
There is no penalty for adding a unit mid-project or releasing one early, so you are not punished for getting the initial estimate wrong. If you take a second unit, you give 14 days’ notice to release it and unused days are refunded, the same as a single unit. The honest answer for most period renovations is to start with what you know you are moving immediately and add space only if the project demands it. The Tewkesbury team can model both options against your likely phasing before you commit.